
Price Reduction - New Construction - Eco Friendly
Address
6 Osprey Drive, Westwego, LA
Price
$ 825,000
Property Attributes
- MLS#2567460
- TypeSingle Family
- Listing Status Active
- ParishJEFFERSON
- CityWestwego
- NeighborhoodSegnette Estates
- Zip70094
- StyleContemporary
- Year Built2026
- Price$ 825,000
- Bedrooms4
- Full Bathrooms3
- Half Bathrooms1
- Sqr Footage2936
- Lot Size0.23 Acres
Data Source:
Gulf South Real Estate Information Network
Property Description
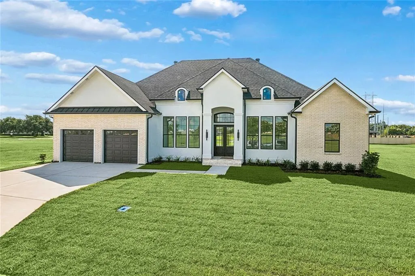
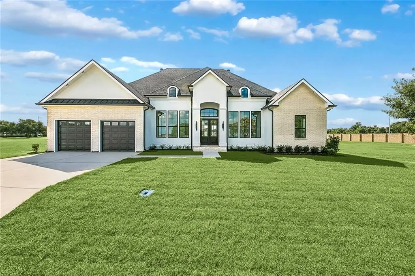
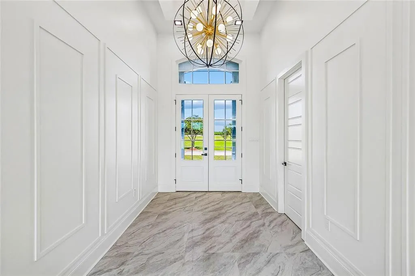
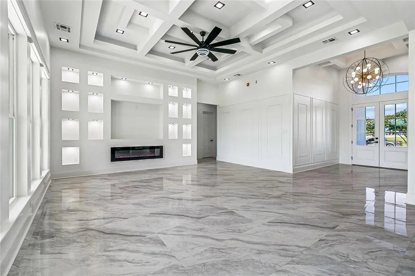
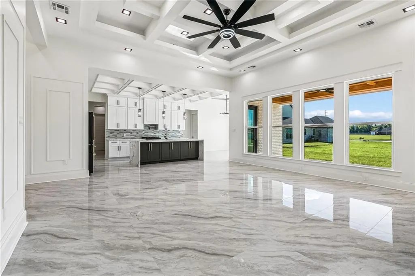
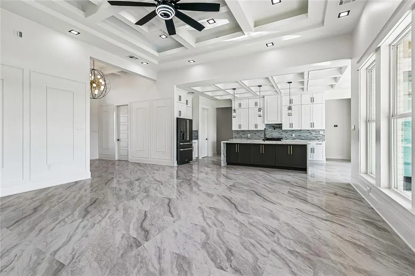
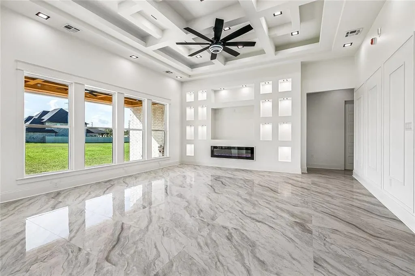
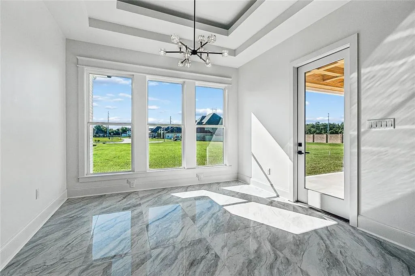
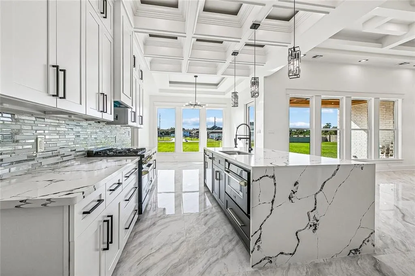
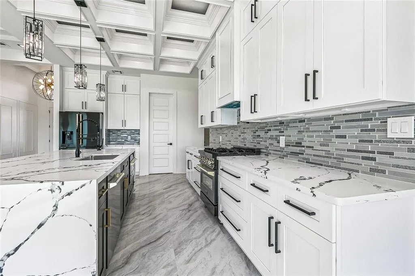
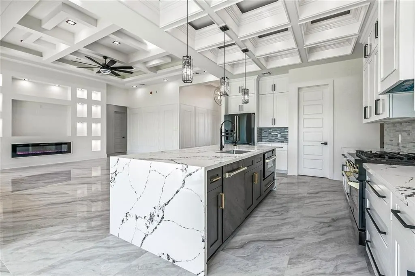
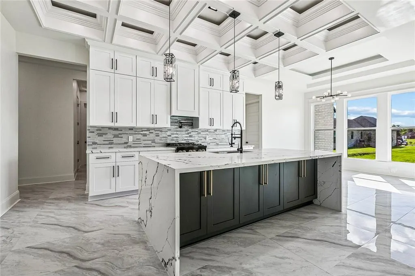
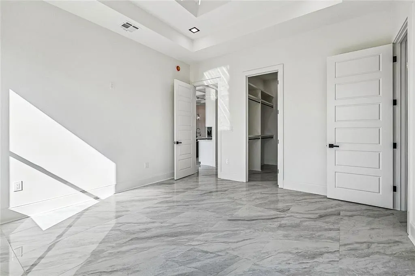
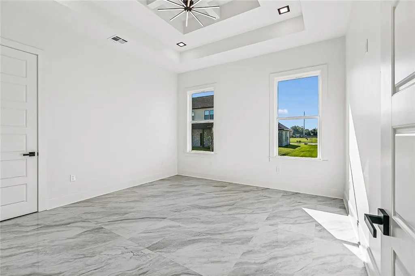
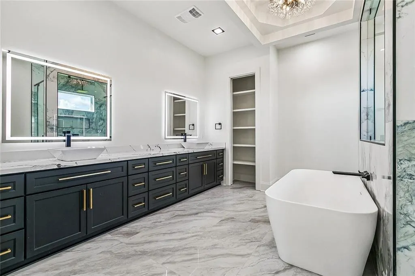
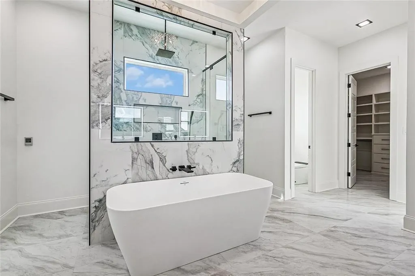
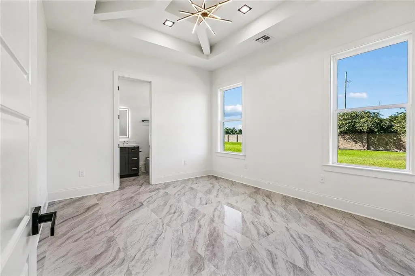
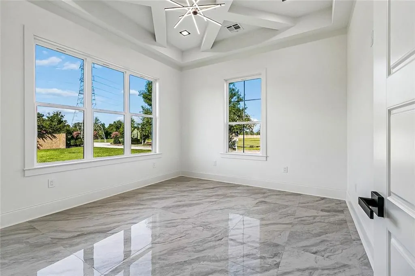
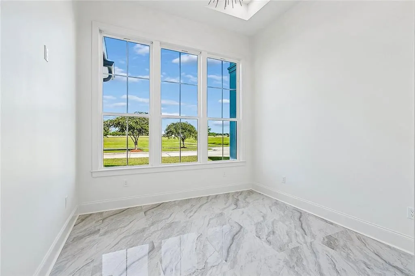
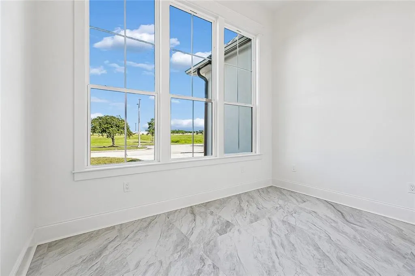
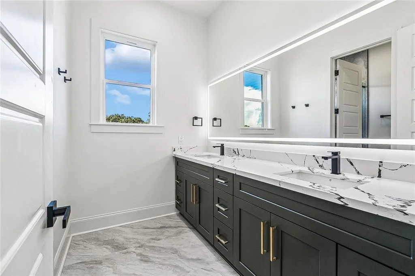

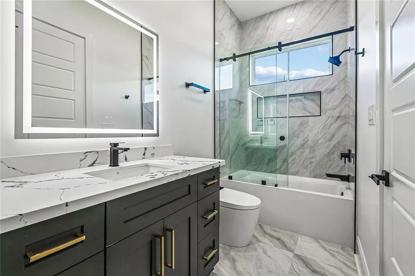
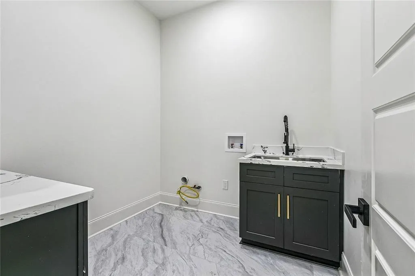
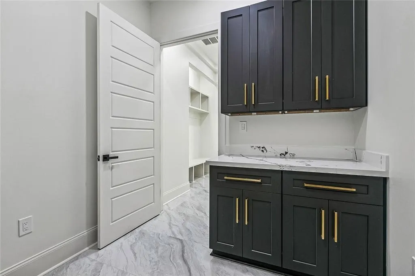
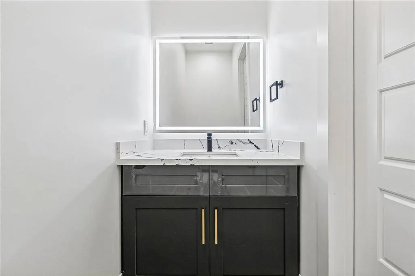
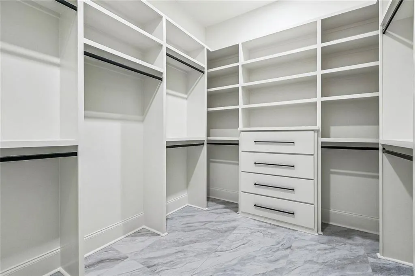
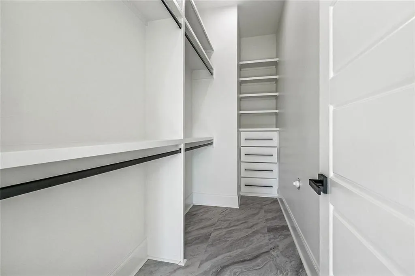
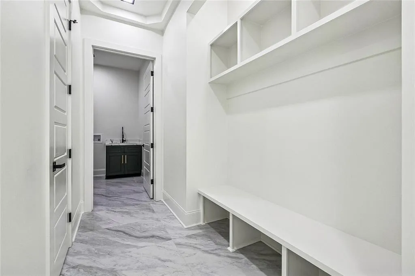
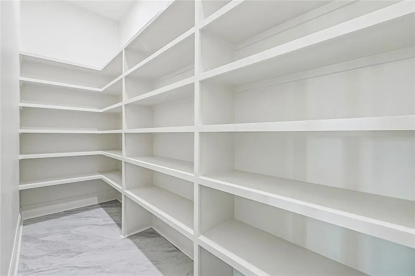
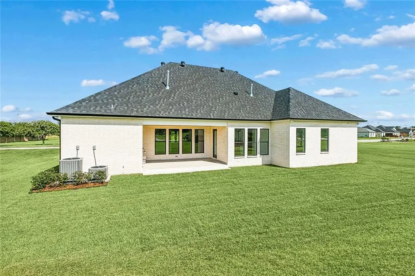
Luxury New Construction in Segnette Estates | Minutes from Downtown New Orleans Experience exceptional craftsmanship and modern luxury in this stunning custom-built home located in the highly desirable Segnette Estates community. Just 15 minutes from downtown New Orleans, this thoughtfully designed residence offers the perfect balance of upscale living, comfort, and convenience. From the moment you step through the grand foyer, you'll be captivated by soaring 13-foot ceilings and an expansive open-concept design filled with natural light. Created for both entertaining and everyday living, the spacious living, dining, and kitchen areas flow seamlessly together to create an impressive, welcoming atmosphere. The chef-inspired kitchen features premium appliances, custom cabinetry, abundant storage, and elegant finishes that make it the true centerpiece of the home. The luxurious primary suite serves as a private retreat with a spa-like bathroom featuring a freestanding soaking tub, oversized walk-in shower, and expansive his-and-her closets. Offering 4 bedrooms, 3.5 bathrooms, and a dedicated office, this home provides the flexibility today's buyers demand. Every detail has been carefully selected, from the high-end finishes and smart fixtures to dual tankless water heaters and energy-efficient construction. Step outside to enjoy a covered patio overlooking a generously sized homesite, ideal for relaxing evenings, family gatherings, and year-round entertaining. This exceptional property combines luxury, style, and functionality in one of the West Bank's most sought-after neighborhoods. Whether you're commuting to New Orleans, hosting friends and family, or simply enjoying the comforts of home, 6 Osprey Drive delivers a lifestyle that is truly unmatched. Schedule your private tour today and discover why Segnette Estates is one of the area's premier places to call home.
| Price History | |
|---|---|
| 7/15/2026 | Listed $850,000 |
| 9/16/2026 | 3$825,000 |
General Features
| Sewer | Public Sewer |
|---|---|
| Heating | Central,Multiple Heating Units |
| Cooling | Central Air,2 Units |
| Roof | Shingle |
| Appliances | Dishwasher,Ice Maker,Microwave,Oven,Range,Refrigerator,ENERGY STAR Qualified Appliances |
| HOA Fee | 250 |
| Patio/Porch Features | Covered,Porch |
| Architectural Style | Contemporary |
| Pool Features | None |
| Construction Materials | Brick,Stucco,Synthetic Stucco |
| Year Built | 2026 |
| Stories Count | 1 |
| Levels | One |
| Property Subtype | Detached |
| Assoc Fee Paid Per | Annually |
| County | Jefferson |
| New Construction | Yes |
| Property Type | Residential |
| HOA | Yes |
| Energy Efficient | Appliances,HVAC,Lighting,Water Heater,Windows |
| Subdivision Name | Segnette Estates |
| Garage Y/N | Yes |
| Total Rooms | 10 |
| Full Baths | 3 |
| Status | Active |
| Directions | Lapalco to Osprey dr. first house to the right. |
| City | Westwego |
| Property Condition | New Construction |
| Virtual Tour | https://go.nolaremarketing.com/6OspreyDriveMLS |
| Standard Status | Active |
| Tax Lot | 2 |
| Property Sub Type Additional | Detached,Single Family Residence |
| PostalCity | Westwego |
| Legal Description | Lot 2 Square 1 Segette Estates Subdivision |
Interior Features
| Interior Amenities | Attic,Tray Ceiling(s),High Speed Internet,Pantry,Stone Counters,Stainless Steel Appliances |
|---|---|
| Fireplace Features | Gas |
| Air Conditioning Y/N | Yes |
| Heating Y/N | Yes |
| Fireplace Y/N | Yes |
| Half Baths | 1 |
| Laundry Features | Washer Hookup,Dryer Hookup |
| Total Bedrooms | 4 |
| LivingAreaSource | Measured |
Exterior Features
| Exterior Amenities | Porch |
|---|---|
| Parking Features | Garage,Two Spaces,Garage Door Opener |
| Lot Features | City Lot,Rectangular Lot |
| Water Source | Public |
| Lot Size Area | 0.23 |
| Foundation Details | Slab |
| Building Area Total | 3595 |
| Lot Dimensions | 101x106 |
| Lot Size Acres | 0.23 |
Room Details
| Room | Dimensions | Level | Flooring | Details |
|---|---|---|---|---|
| Bathroom | Lower | Tile | ||
| Bedroom | Lower | Tile | ||
| Bedroom | Lower | Tile | ||
| Bedroom | Lower | Tile | ||
| Breakfast Room/Nook | Lower | Tile | ||
| Kitchen | Lower | Tile | ||
| Living Room | Lower | Tile | ||
| Office | Lower | Tile | ||
| Patio | Lower | Wood | ||
| Primary Bedroom | Lower | Tile |
Amenities
- Foreclosure
- Views
- Short Sale
- New Construction
- Adult 55+
- Lease To Own
- No HOA Fees
- Furnished
- Primary On Main
- Air Conditioning
- Seller Finance
- Green
- Fixer Upper
- Horse
- Golf
- Fireplace
- Deck
- Garage
- Basement
- Pool
Property vs Single Family Average in 70094
Price
Year Built
Visits
 The multiple listing information is provided by the Greater Baton Rouge Association of REALTORS®, Inc. multiple listing service from a copyrighted compilation of listings. The compilation of listings and each individual listing are ©2026 MLS. All Rights Reserved. The information provided is for clients' personal, non-commercial use and may not be used for any purpose other than to identify prospective properties clients may be interested in purchasing. All properties are subject to prior sale
 Copyright © 2026 New Orleans Metropolitan Association of REALTORS®, Inc. All Rights Reserved. The sharing of MLS database, or any portion thereof, with any unauthorized third party is strictly prohibited. Information contained on this site is believed to be reliable; yet, users of this web site are responsible for checking the accuracy, completeness, currency, or suitability of all information. Neither the New Orleans Metropolitan Association of REALTORS®, Inc. nor the Gulf South Real
